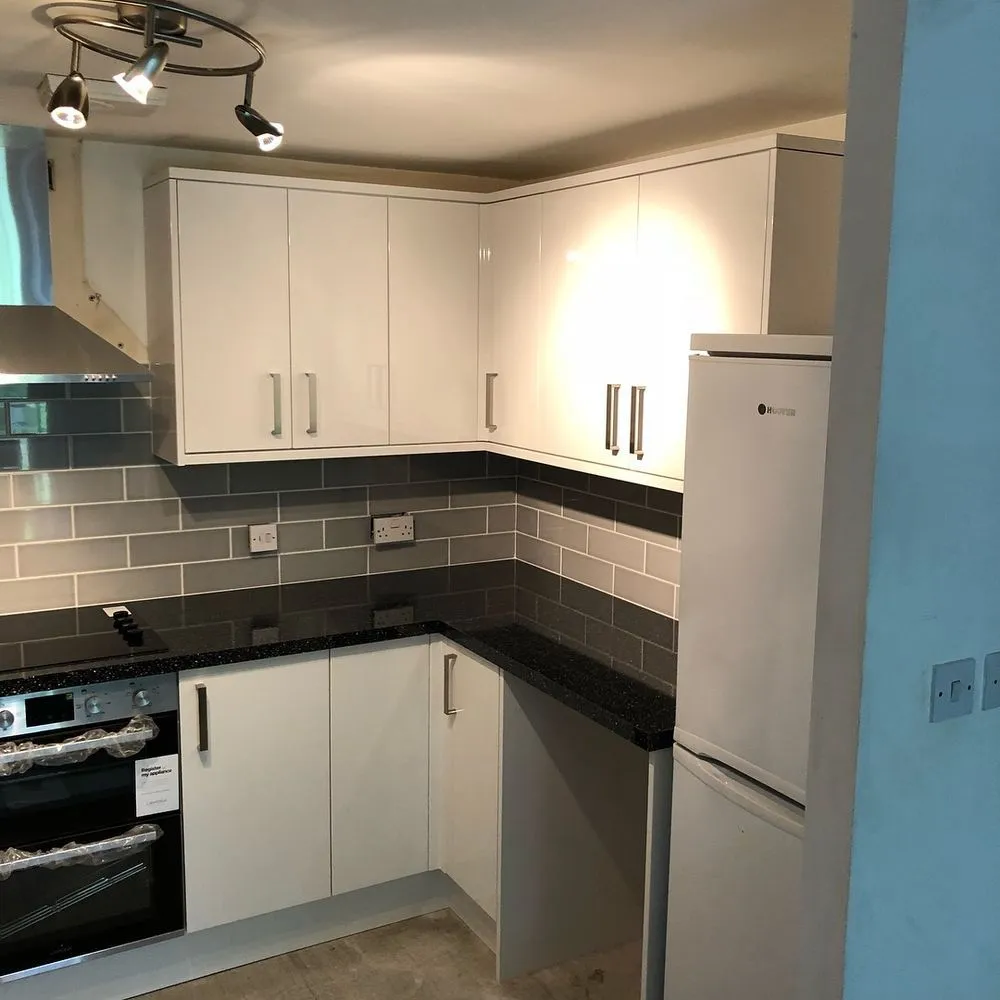
Kitchen Project Gallery
A selection of finished projects from homes across Bristol and the surrounding areas — from contemporary slab kitchens to classic shaker installations.
Our Work
Recent Completed Projects
Every project featured here has been completed to a consistently high standard, as reflected in our 10/10 Checkatrade reviews.
Please bear with us on the photos — now that we have a brand new website, we'll be regularly adding fresh images of our latest completed projects.
We've put this gallery together to show the range of kitchens we've installed for homeowners in and around Bristol. You'll see contemporary slab kitchens with gloss finishes and granite worktops, traditional shaker designs with warm oak tops, and everything in between. Most of the projects below were photographed during the final stages of completion, before the customer moved their things back in.
View our detailed case studies for more information on each project, including scope of work, challenges, and how they were handled.
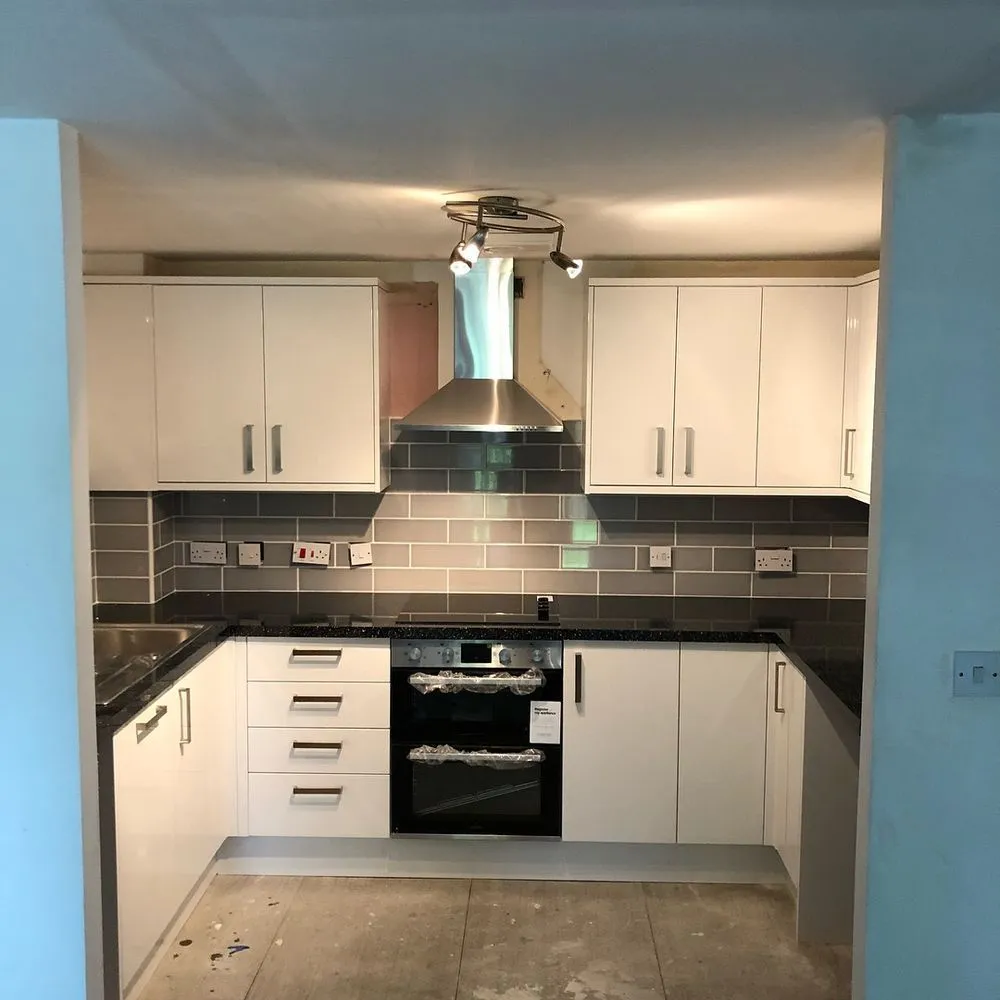
Cream slab kitchen with stainless steel cooker and grey splashback, nearing completion in Bedminster.
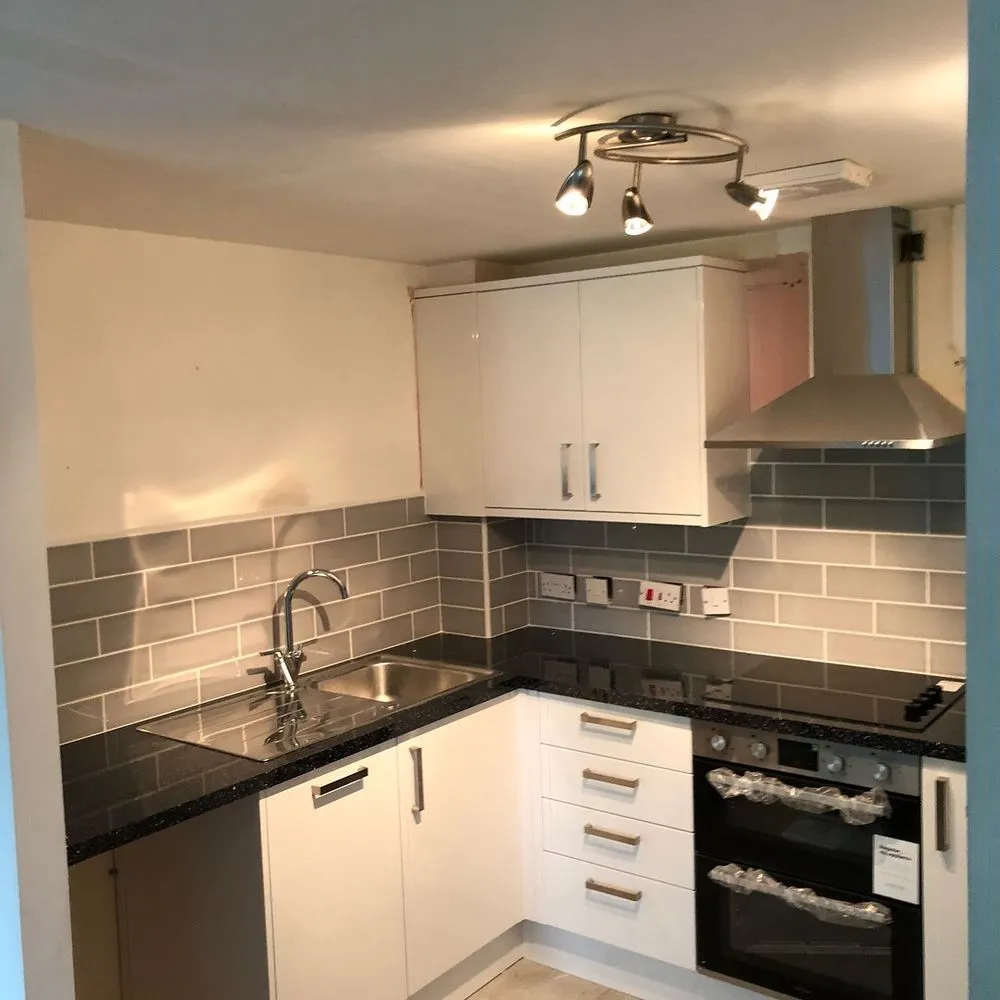
White contemporary kitchen with black granite worktop and integrated oven, installed in Bedminster.
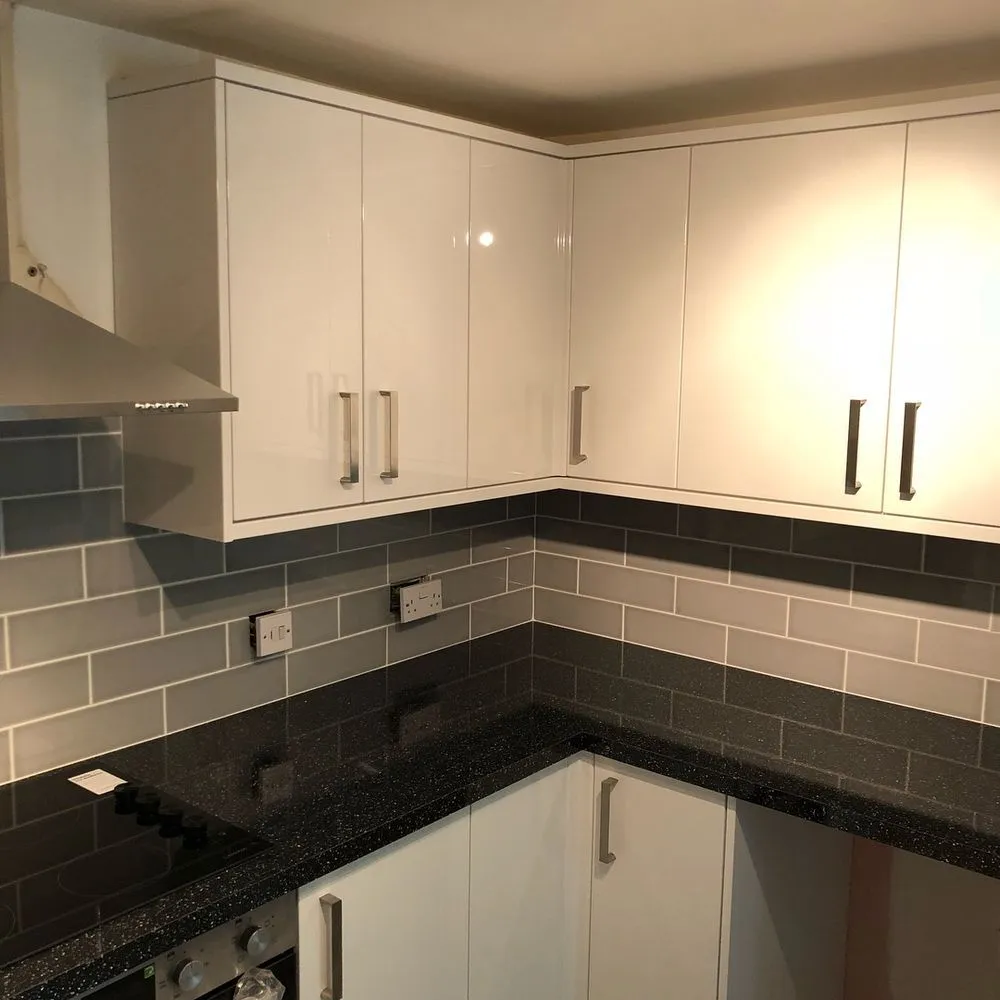
Gloss white kitchen with black granite worktop and two-tone grey splashback, completed in Bedminster.
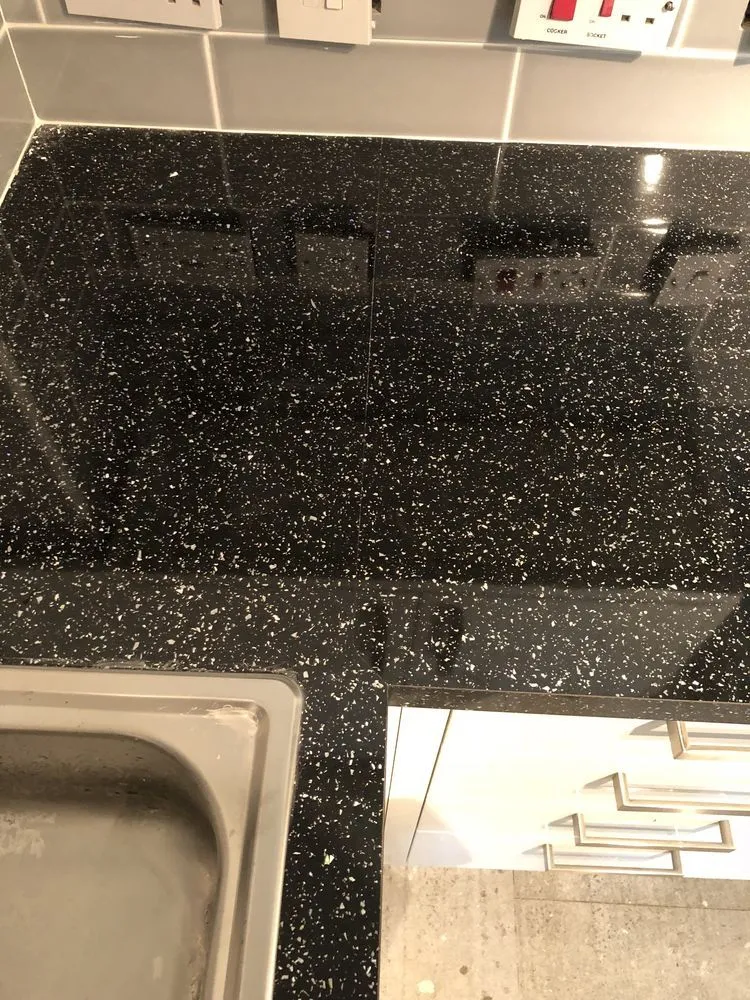
Polished black granite worktop with inset stainless steel sink, finished in Bedminster.
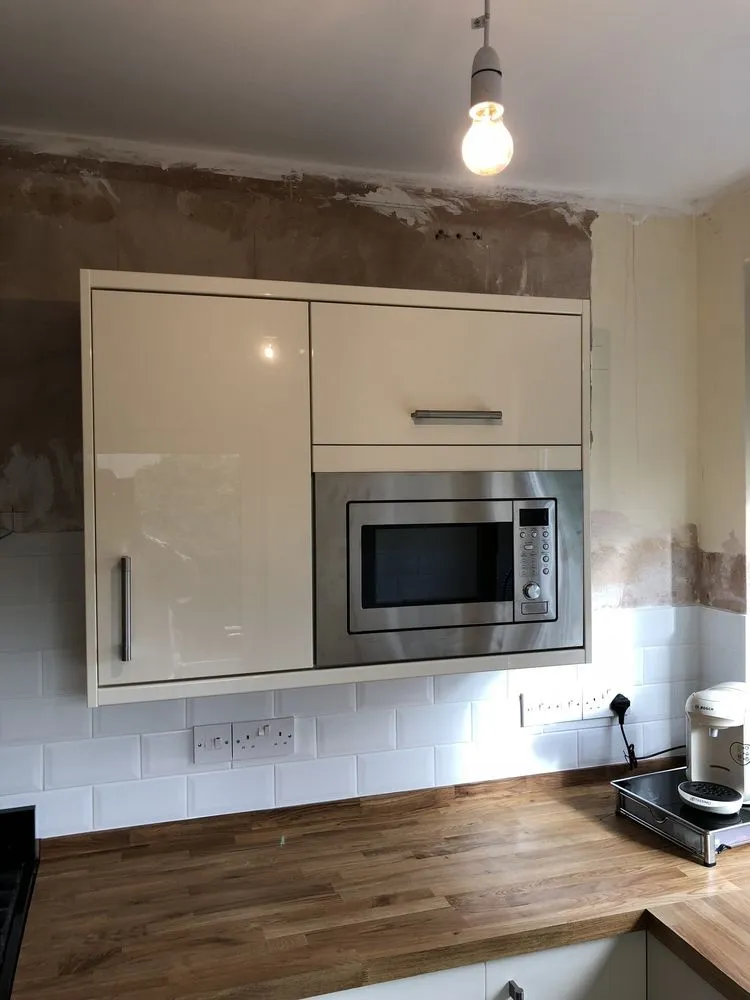
Cream gloss kitchen with oak worktop and white subway splashback, nearing completion in Redland.
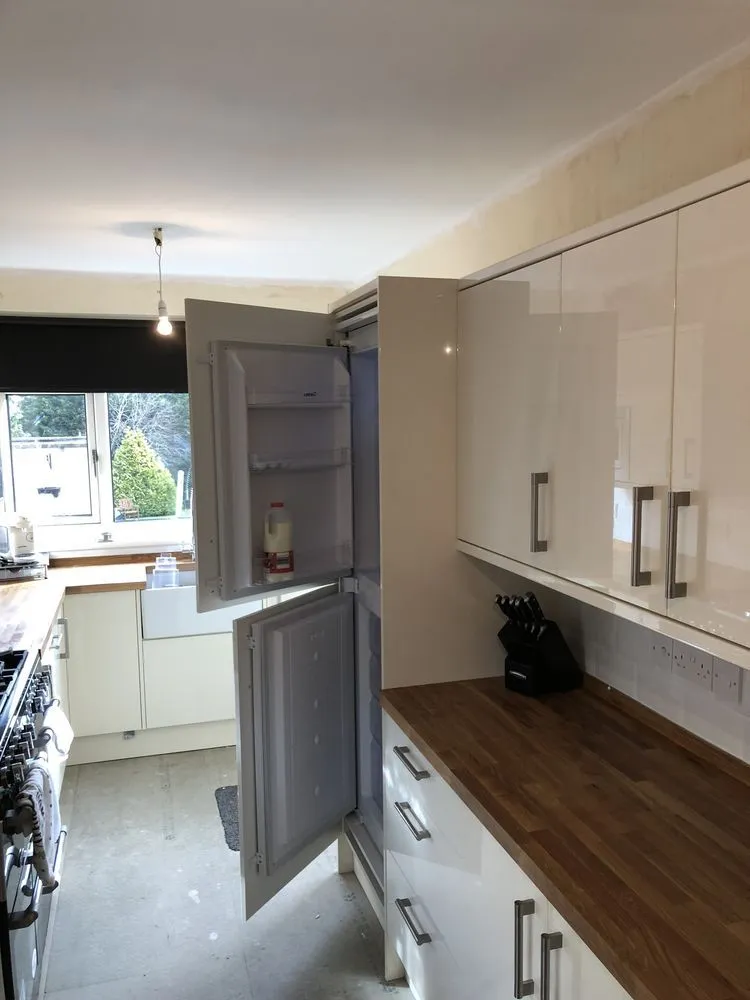
Cream gloss kitchen with oak worktop, range cooker, and Belfast sink, installed in Redland.
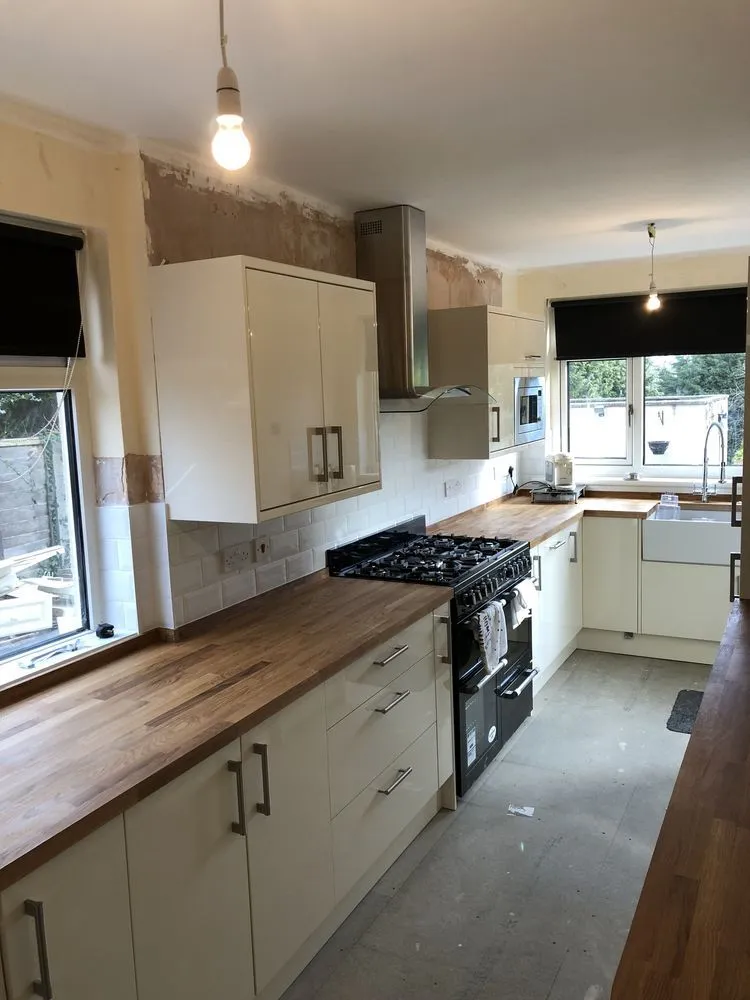
Cream kitchen with oak worktop, black range cooker, and Belfast sink, completed in Redland.
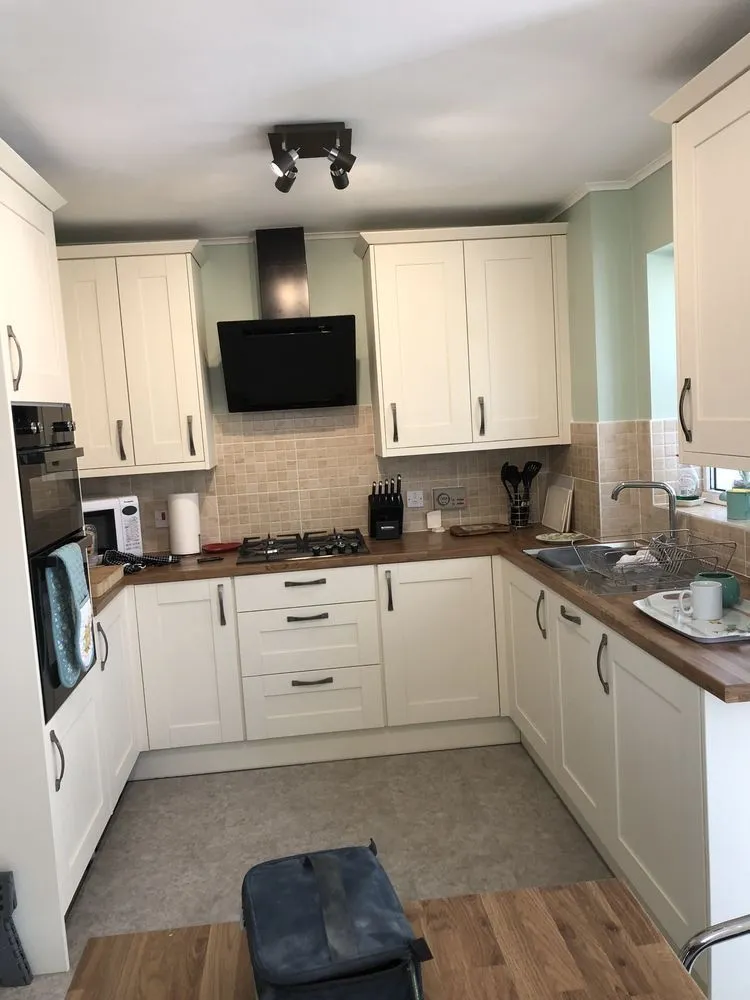
Shaker kitchen with oak worktop and sage green walls, completed and in daily use in Southville.
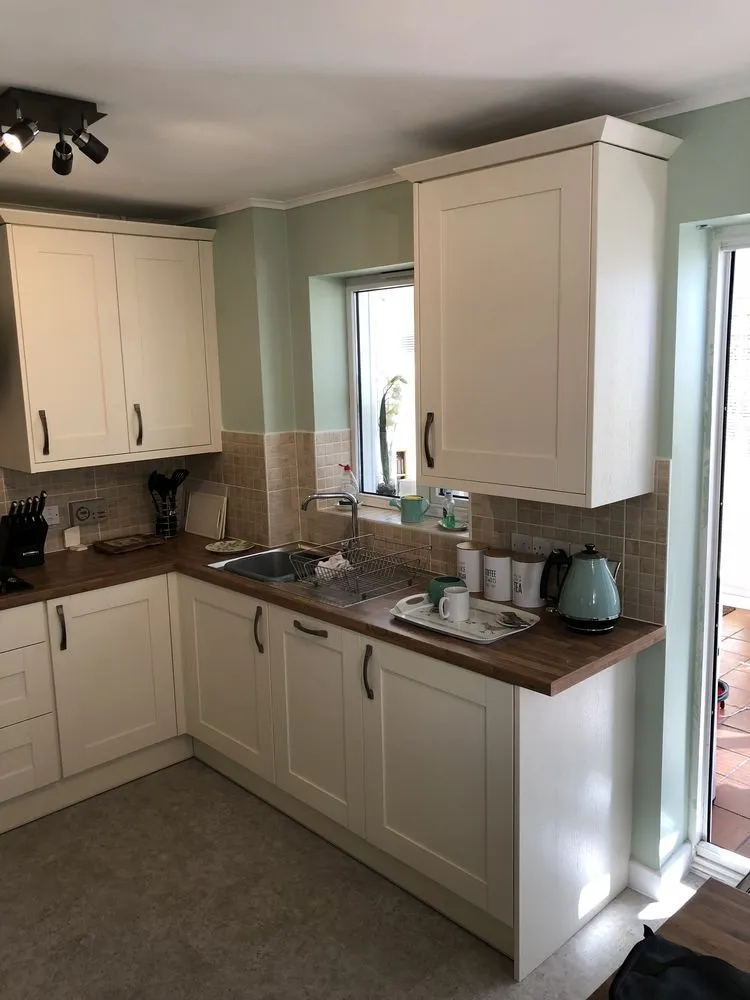
Shaker kitchen with oak worktop and square tile splashback, finished in Southville.
A Note on How We Work
Every installation starts with a proper site visit and accurate measurements. We check for out-of-plumb walls, awkward corners, and existing pipework before any units arrive — things that catch people out in older Bristol properties, particularly Victorian terraces where nothing is quite square.
Once the cabinetry is in, we level every unit before the worktops go on. A worktop joint that looks fine on day one can open up over time if the base units aren't dead level underneath. We seal around sinks and hobs, scribe end panels to walls, and check every door and drawer before we hand over. The photos above were taken at various stages of that process — some during the final fit, some once the customer had settled in.
If you're planning a new kitchen and would like to talk through your options — whether that's a contemporary handleless design, a classic shaker, or something in between — we're happy to visit, take measurements, and give you an honest, no-obligation quote.
Like What You See?
Get in touch to discuss your project. We'll give you a free, no-obligation quote and can arrange a site visit at a time that suits you.